


Key Takeaways
- Senior living spaces should protect residents without feeling restrictive or institutional.
- Furniture, fixtures, equipment, and operating supplies work best when planned as one coordinated package.
- Accessibility, cleanability, emergency readiness, and maintenance needs should guide every major selection.
- Flexible, welcoming spaces can accommodate changing resident needs over time.
- Early input from caregivers, residents, designers, and purchasing teams helps prevent costly mistakes.
Senior living design is not simply a matter of selecting attractive finishes. Every room, pathway, furnishing, and operating supply should help residents feel at home while supporting safe care, efficient staff workflows, and dependable daily operations. For complex renovations and new communities, R-W Purchasing Partners provides specialized FF&E and OS&E procurement for senior living and assisted living environments. The Denver-based team brings more than 38 years of procurement experience to resident rooms, dining spaces, wellness areas, common areas, safety equipment, logistics, and installation coordination, helping operators balance hospitality-focused comfort with accessibility, durability, and operational needs.
Why Senior Living Design Requires More Than Good Looks
Assisted living communities sit at the intersection of hospitality, healthcare, and home. A lounge chair must look inviting, but it must also support safe transfers. Flooring must complement the design while also providing traction, cleanability, and visual contrast. The same principle applies to lighting, cabinetry, dining furniture, bathroom fixtures, and outdoor amenities. Good choices affect more than residents. Families notice comfort and atmosphere during visits, caregivers feel the impact of poor layouts during every shift, and facility managers inherit the maintenance burden long after opening day. Planning should therefore weigh aesthetics alongside service life, repairability, cleaning requirements, and daily usability.
Start With Resident Needs and Daily Routines
Begin planning by following a typical day from the resident’s perspective. Consider how people wake, dress, move to meals, attend activities, receive care, visit with family, and return to their rooms. This approach reveals barriers that may not appear on a finished schedule.
- Review mobility levels, sensory changes, memory support needs, and common care requirements.
- Identify locations where falls, crowding, confusion, or delayed assistance could occur.
- Ask direct-care staff which products improve efficiency and which create extra work.
- Invite residents and families to comment on layouts, comfort, and ease of use.
- Separate essential safety features from optional visual upgrades.
Plan Resident Rooms for Comfort and Independence
Resident rooms should make everyday tasks easier without sacrificing personality. Adjustable beds, supportive seating, accessible closets, stable bedside tables, layered lighting, and uncluttered walking paths can help residents retain independence. Rounded corners, easy-grip pulls, stable furniture bases, and simple-to-clean surfaces add practical safety without creating a clinical appearance. Review mockups or room plans with both residents and caregivers. Staff can spot transfer challenges, blocked access to equipment, and difficult cleaning zones, while residents can speak to comfort, privacy, storage, and familiarity.
Create Common Areas That Invite Connection
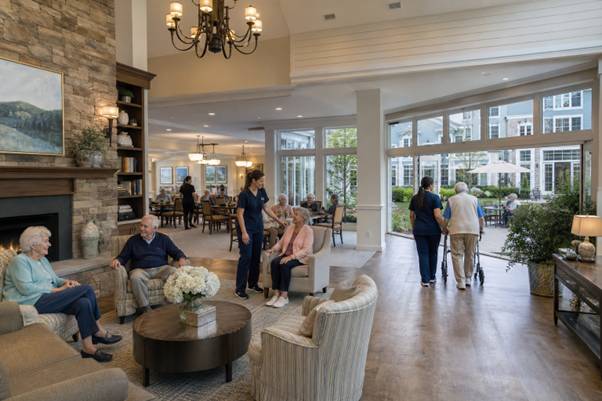
Lobbies, libraries, activity rooms, family spaces, and lounges should offer choices. Arrange seating in smaller clusters for conversation, provide quieter places for reading or reflection, and leave open areas for group programs. Clear sightlines help staff supervise without making residents feel watched. Use comfortable lighting, acoustic treatments, and movable furniture to make shared rooms adaptable. Commercial-grade materials can still feel residential when they use warm colors, textured fabrics, familiar shapes, and artwork that supports a sense of place.
Make Dining Areas Safe, Flexible, and Welcoming
Dining supports nutrition, dignity, routine, and social connection. Select supportive armchairs where appropriate, stable tables, clear circulation routes, and table heights that work for walkers and wheelchairs. Adaptive utensils and break-resistant dishware may help residents with limited dexterity or vision changes participate more comfortably. Plan for more than scheduled meals. Flexible dining layouts can support family visits, private celebrations, special events, and smaller memory-care groups. Lighting, acoustics, and visual contrast should make it easier to recognize food, seating, and pathways.
Build Infection Control Into Product Selection
Cleanability should be reviewed before color, style, or price. Favor sealed seams, moisture-resistant finishes, washable textiles, durable upholstery, and touchless fixtures where they suit the space. A product that appears medical-grade is not automatically appropriate for repeated cleaning, disinfecting, and heavy daily use. Infection prevention staff should participate before furnishings and operating supplies are approved. The infection prevention considerations for long-term care facilities can also help teams build practical checklists for hand hygiene, cleaning routines, visitor practices, and resident safety.
Support Mobility Without an Institutional Feel
Handrails, non-slip flooring, accessible bathrooms, supportive seating, and unobstructed routes are foundational. Contrast between walls, doors, flooring, and furniture can help residents identify destinations and changes in level. Teams should also review applicable accessibility design standards early, especially during renovations where existing conditions may limit later choices. Outdoor spaces deserve equal attention. Mobility-friendly walking paths, shaded seating, sturdy tables, weather-resistant furnishings, and visible wayfinding encourage residents to spend time outside safely.
Coordinate Emergency and Security Features Early
Emergency call systems, fire safety equipment, backup power, medication storage, access control, evacuation supplies, and monitoring technology should be coordinated with the floor plan from the beginning. Furniture placement can affect access to outlets, call devices, exits, and staff response routes. Do not treat emergency planning as a final inspection task. Test equipment, communication procedures, evacuation paths, and staff responsibilities before occupancy, then revisit them as resident acuity and operational needs change.
Choose Materials for Long-Term Value
The lowest purchase price is rarely the lowest total cost. Compare expected service life, warranty coverage, maintenance time, replacement frequency, availability of repair parts, and vendor support. High-use items should be evaluated for spills, frequent cleaning, resident transfers, heavy traffic, and accidental impacts. A simple durability scorecard can help teams compare options consistently. Include initial cost, cleanability, safety performance, lead time, warranty, repair access, and estimated replacement cycle before approving major packages.
Use a Clear Procurement Workflow
- Define spaces, quantities, performance requirements, and opening dates.
- Set a working budget that includes freight, taxes, storage, installation, and contingency.
- Confirm dimensions, finishes, accessibility needs, and design standards.
- Compare approved options for quality, care needs, lead time, cost, and warranty.
- Approve suitable alternates early in case supply conditions change.
- Order long-lead and safety-critical items first.
- Track production, shipping, receiving, storage, and site delivery.
- Inspect, install, document warranties, and test critical equipment before move-in.
Common Planning Mistakes to Avoid
- Choosing furniture before confirming room dimensions and circulation paths.
- Prioritizing appearance while overlooking cleaning, repair, and replacement needs.
- Leaving caregivers out of product testing and layout reviews.
- Ordering custom or long-lead products too late.
- Approving substitutions without checking accessibility, safety, and durability.
- Forgetting storage, receiving, staging, and installation access.
Questions Owners and Operators May Ask
What should be purchased first?
Prioritize products with long lead times, custom finishes, major installation requirements, or a direct impact on safety. Beds, case goods, lighting, emergency systems, kitchen equipment, and large furniture packages often need early decisions.
How can a community feel residential and still be easy to maintain?
Use warm colors, familiar furniture forms, natural textures, artwork, and comfortable lighting, then support those choices with commercial-grade construction, washable finishes, strong hardware, and efficient cleaning routes.
What should be reviewed after installation?
Inspect condition, placement, function, finish quality, accessibility, documentation, warranties, and care instructions. Staff should test critical equipment before residents enter the space.
Conclusion
Senior living communities succeed when comfort, safety, accessibility, and long-term value are planned together. By involving residents and staff early, specifying products carefully, and coordinating procurement with installation, maintenance, and daily operations, owners can create spaces that are both attractive and practical. Thoughtful decisions about furniture, flooring, lighting, fixtures, and common areas can also improve mobility, reduce maintenance demands, and support a more welcoming environment. With careful planning and attention to residents’ changing needs, senior living spaces can remain functional, comfortable, and inviting for years to come.